 Andrew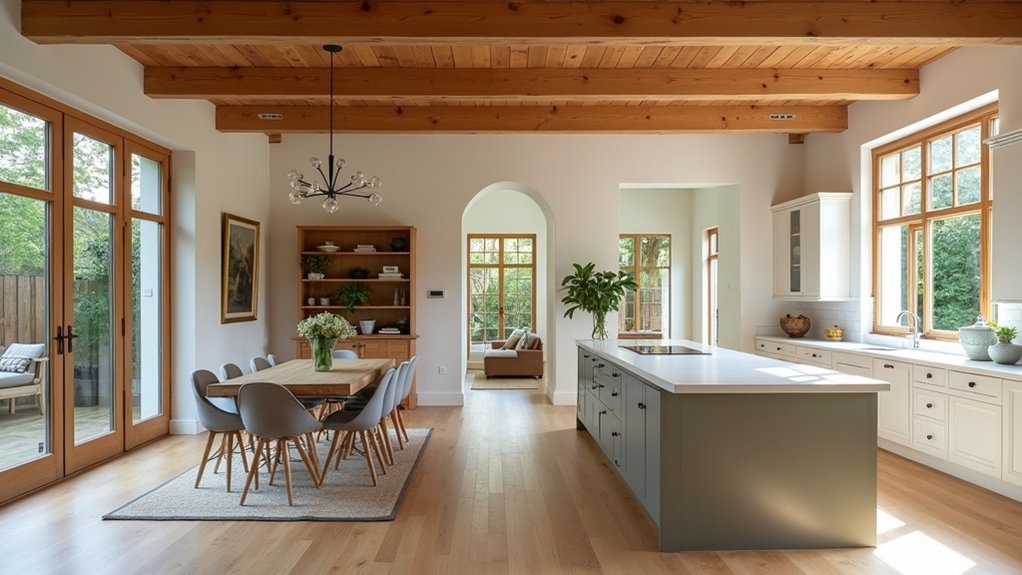
Your bungalow should guide you forward, not funnel you through bottlenecks. You can improve layout flow by mapping daily routes, widening high-use openings, and removing nonstructural barriers that block light and sightlines. Flexible rooms, built-in storage, and stronger indoor-outdoor connections also add buyer appeal without sacrificing character. Start with the changes that affect every day, because one overlooked shift can shape the entire renovation.
Map Your Bungalow’s Existing Traffic Flow
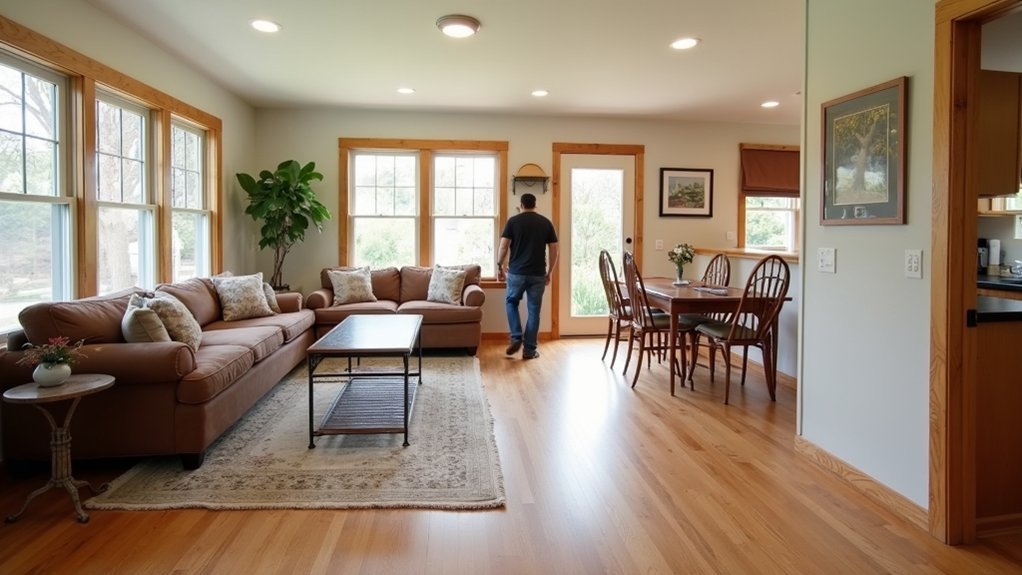
Before you move walls or price new finishes, map how people currently travel through your bungalow. Track daily routes from entries to the kitchen, bedrooms, bath, storage, and outdoor doors. Note where people pause, squeeze past each other, or detour around furniture.
Measure hall widths, door swings, and clearance beside islands, tables, and sofas. Furniture placement often reveals hidden bottlenecks: a large chair may block a natural path, while a poorly located dining table can force traffic through a work zone.
Mark electrical switches, outlets, and windows as you assess lighting design, since dark passages can feel narrower and less usable. Photograph each room at busy times, then rank problems by cost, safety, and buyer appeal.
This record helps you direct renovation dollars toward circulation improvements that make compact bungalow rooms feel more functional.
Open Sightlines Between Key Living Areas
Open sightlines can make a modest bungalow feel larger and more marketable without requiring a fully open floor plan. Identify visual barriers between the living room, dining area, and kitchen, then consider selective changes such as widening a cased opening or removing a nonstructural partition. Keep enough definition between zones to preserve storage walls, furniture placement, and acoustic comfort.
You can also improve visibility by choosing low-profile furnishings and avoiding tall bookcases near central gathering spaces. Carry consistent flooring through connected rooms to create a unified visual plane. Maximize natural lighting with unobstructed window treatments and reflective finishes, especially where one room borrows light from another.
Use coordinated interior colors across adjoining areas, limiting sharp contrasts that visually chop up the layout. These updates help buyers quickly understand how the home lives.
Improve Bungalow Layout Flow With Doorways
Doorways strongly influence how easily you move through a bungalow, particularly where narrow halls, small rooms, and older swing-door layouts create bottlenecks. Review each opening from the perspective of daily traffic: kitchen to dining, entry to living area, and bedrooms to baths. Strategic door placement can shorten routes and prevent doors from colliding in tight corridors.
Where structure allows, widen undersized openings to create more comfortable room passages without removing needed separation. Replace conflicting swing doors with pocket, sliding, or outswing options when they improve clearance. Keep bedroom and bathroom doors positioned for privacy, but avoid placing them where they interrupt primary circulation paths.
Match new openings to the home’s original trim proportions, and confirm load-bearing requirements before altering walls. These updates improve usability and can strengthen buyer appeal by making an older bungalow feel more intuitive.
Create Flexible Rooms for Everyday Needs
Flexible rooms help a bungalow accommodate changing routines without requiring a major addition. You can turn a spare bedroom, dining room, or enclosed porch into a space that serves work, guests, hobbies, or family time.
Choose Flexible furniture, such as a wall bed, nesting tables, a foldout desk, or lightweight seating, so you can reset the room quickly. Define each use with lighting, durable flooring, and convenient outlets rather than permanent partitions that limit future options.
When planning multi purpose rooms, protect clear walking paths and keep door swings unobstructed. A room near the main living area can work well as a home office by day and a guest room when needed.
Buyers increasingly value adaptable square footage, especially in compact homes. Your renovation should make each room feel intentional while allowing it to evolve as your household changes.
Add Storage Without Shrinking Your Space
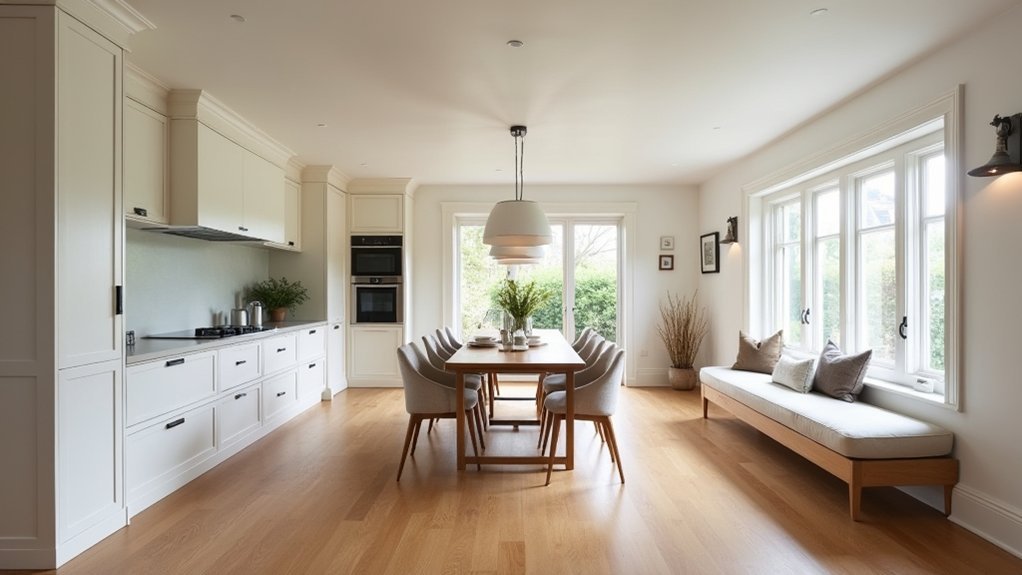
In a bungalow, smart storage can make compact rooms feel more functional without sacrificing the open, livable space buyers expect. Start by using underused areas: add drawers beneath window seats, shallow cabinets along hallways, or pullout pantry units beside the kitchen.
Hidden storage keeps daily items accessible while protecting clean sightlines, which helps smaller rooms feel less crowded.
Choose multifunctional furniture that earns its footprint. A storage ottoman, lift-up bed frame, or dining bench with interior compartments can reduce the need for extra cabinets.
In bedrooms, extend closet systems to the ceiling and include adjustable shelving for changing needs. You’ll also improve resale appeal by creating organized, practical storage where buyers notice it most: entryways, kitchens, bathrooms, and primary bedrooms.
Avoid oversized built-ins that interrupt circulation or make rooms feel boxed in.
Connect Indoor Rooms to Outdoor Living Areas
Expand patio access from your main living area to make the bungalow feel larger and more buyer-friendly. Install folding glass doors to create a wide, light-filled opening. Then add a covered outdoor zone for dining or lounging in changing weather. You’ll gain usable square footage without altering the home’s footprint.
Expand Patio Access
A wider patio connection can make a bungalow feel larger while boosting buyer appeal. Evaluate which interior room has the most direct relationship to your yard, often the kitchen, dining area, or family room. Widen the existing opening where structurally practical, and align the patio surface with the interior floor height to reduce trip hazards and improve visual continuity.
Confirm drainage slopes away from the house, and choose durable, low-maintenance paving that suits your local market.
Extend landscape design beyond the threshold with planting beds, defined walkways, and screening that creates privacy without blocking daylight. Add outdoor lighting along paths, steps, and seating edges so buyers can picture evening use.
Keep circulation clear from the door to grilling, dining, and lounging zones. A well-planned access point helps your bungalow feel connected, functional, and ready for entertaining year-round.
Add Folding Glass Doors
Folding glass doors can turn a bungalow’s kitchen, dining room, or family room into a flexible indoor-outdoor entertaining space while bringing more daylight into the plan. Choose a configuration that stacks neatly beside a wall, so you don’t sacrifice usable furniture placement or circulation.
Compare folding systems with sliding panels: folding units create a wider opening, while sliders often suit tighter budgets and simpler wall conditions. Specify thermally broken frames, low-E glazing, and multipoint locks to improve comfort, security, and resale appeal.
Before ordering, have your contractor confirm structural header requirements, threshold height, drainage, and floor-level progression.
Glass partitions can preserve sightlines between adjacent rooms without requiring every opening wall to move. Match frame color and mullion proportions to your bungalow’s existing windows for a more cohesive, market-ready renovation.
Create Covered Outdoor Zones
When you extend a roofline or add a well-detailed awning, a covered patio can link your bungalow’s kitchen, dining area, or family room to usable outdoor living space in more seasons. Align the cover with existing eaves, window heights, and door openings so it looks original rather than added on.
Position it beside folding glass doors to create a direct serving route and improve everyday circulation. Choose weather-resistant materials, including powder-coated aluminum, composite decking, and durable ceiling finishes, to reduce maintenance.
Plan enough depth for outdoor furniture, a dining table, and clear walkways without crowding the threshold. Add integrated lighting, a ceiling fan, and discreet drainage to increase comfort and protect finishes.
Buyers often value sheltered entertaining areas, especially when they feel connected to the home’s main living spaces.
Frequently Asked Questions
How Much Does a Bungalow Layout Renovation Typically Cost?
You’ll typically spend $50,000–$150,000 for a bungalow layout renovation; costs can snowball with structural walls, plumbing, and permits. Prioritize Budget considerations, gather Design inspiration, and obtain three local contractor quotes before committing.
Do I Need Permits to Remove Interior Walls?
You’ll usually need permits for Interior wall removal, especially if walls are load-bearing, contain plumbing, or affect electrical systems. Permit requirements vary by municipality, so contact your local building department and hire a structural engineer before starting.
Can I Renovate While Living in My Bungalow?
Yes, you can renovate while living in your bungalow, but plan around DIY challenges, dust, noise, and utility shutdowns. Create Temporary living arrangements for kitchen or bathroom work, and budget for delays, contractor access, and safety barriers.
Which Professionals Should I Hire for Layout Changes?
Hire an architect or architectural technologist for Architectural planning, an Interior design professional for space optimization, and a structural engineer when removing walls. You’ll also need a licensed contractor to price, schedule, and execute work accurately.
How Long Does a Bungalow Renovation Usually Take?
Most bungalow renovations take 4–8 months; permits alone can consume 20% of that timeline. You’ll shorten delays by finalizing Interior design plans and Material selection early, while budgeting extra time for contractor availability and inspections.