 Andrew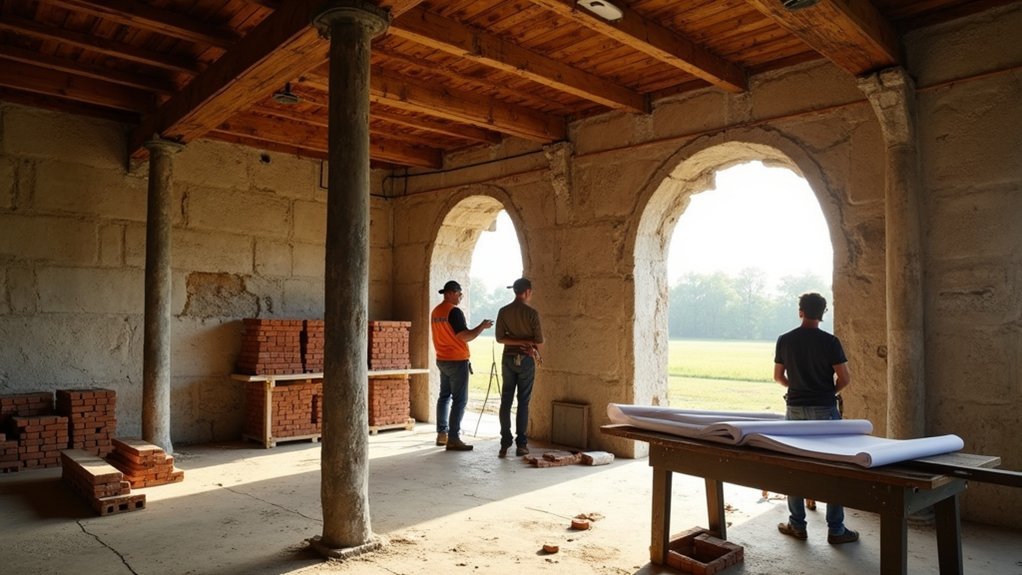
You need to assess the structure, confirm permissions, and set a realistic budget before you commit to a barn conversion. These buildings can hide costly issues in their foundations, roofs, drainage, and existing services. You’ll also need to balance modern insulation and comfort with the features that give the barn its character. Get the early decisions right, and you can avoid the mistakes that turn a promising project into an expensive surprise.
Decide Whether a Barn Conversion Is Viable
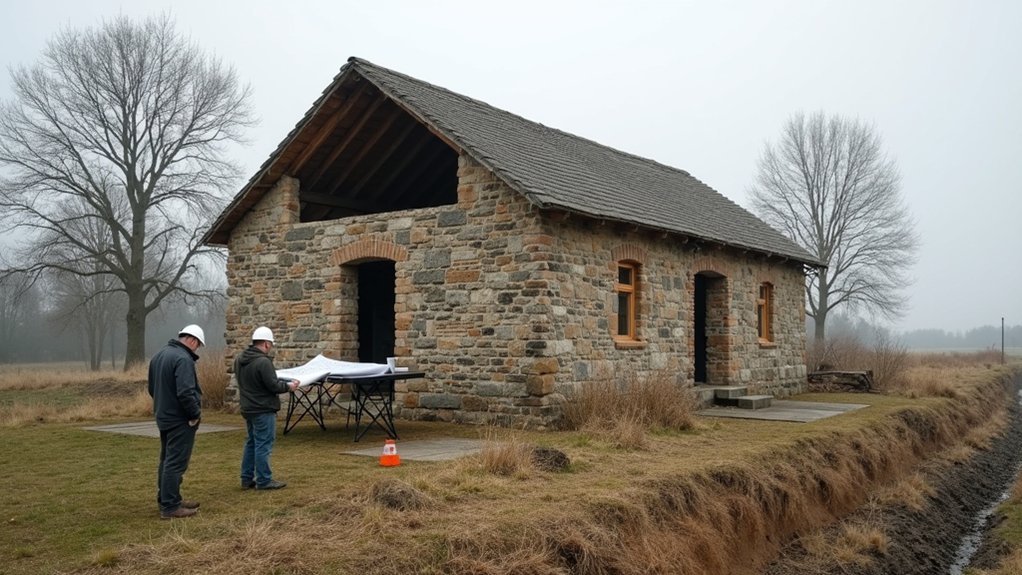
Before you invest in plans or surveys, confirm that the barn can legally and practically become a home. Assess its setting, access, drainage, utility connections, daylight, and space for parking, bins, and outdoor living.
Consider whether the building’s proportions can accommodate rooms, insulation, services, and safe escape routes without losing its character.
Examine the existing fabric closely. You’ll need to understand the Structural integrity of walls, roof trusses, foundations, floors, and any timber framing.
Look for movement, rot, damp, insect damage, failing masonry, and roof spread.
Historic preservation may limit how you alter openings, cladding, joinery, or internal features, so identify elements worth retaining early.
Compare likely repair costs with the finished home’s realistic value.
If major rebuilding is unavoidable, the conversion may not offer sound value.
Check Planning Permission and Building Regulations
Before you commit to a barn conversion, confirm whether your proposal needs planning permission or qualifies under permitted development.
You’ll also need to meet building regulations for structural safety, insulation, fire protection, drainage, and access.
Contact your local planning authority early to verify requirements, constraints, and application documents.
Assess Planning Permission Requirements
Planning rules can shape your barn conversion long before work begins, so check whether the project needs full planning permission or qualifies for permitted development. Contact your local planning authority early and confirm the barn’s lawful use, curtilage, conversion history, and location within any conservation area, green belt, or protected landscape.
Permitted development may apply only when the structure meets strict agricultural-use and structural-status criteria.
Prepare clear drawings showing proposed openings, materials, access, parking, drainage, and landscaping. Planners will consider how alterations affect neighbours, highways, wildlife, barn aesthetics, and historical preservation.
Retaining original stonework, timber framing, roof form, and agricultural character can strengthen your application. Don’t assume existing doors or extensions can be enlarged without consent.
If the barn is listed or sits near a heritage asset, seek specialist advice and obtain the necessary consents before committing to designs.
Understand Building Regulations Compliance
Even when a barn conversion has planning approval, you must still satisfy building regulations that govern structural safety, fire protection, insulation, ventilation, drainage, and energy efficiency. Arrange a full building-control review before work begins, and submit detailed drawings, specifications, and structural calculations where required.
You’ll need to demonstrate that retained walls, roof timbers, floors, and new openings can safely carry their loads.
Specify insulation and airtightness measures that improve performance without trapping moisture in older fabric. Plan compliant escape routes, fire-resistant linings, smoke alarms, safe stairs, electrical work, and foul-water connections.
Keep inspection records for foundations, drainage, insulation, and structural alterations. Building-control sign-off protects you, supports insurance and future sale, and confirms that upgrades respect the barn’s Historical significance and Agricultural history while meeting modern living standards.
Consult Local Planning Authorities
Start by contacting your local planning authority to confirm whether your proposed barn conversion needs full planning permission, prior approval, listed-building consent, or other specialist permissions. Ask for written guidance before commissioning detailed drawings or starting work.
Policies vary by district, particularly where Rural zoning restricts new residential use, access changes, parking, drainage, or alterations to agricultural buildings.
Provide photographs, a site plan, ownership details, and a clear outline of your intended use. Explain how your design supports Barn preservation by retaining historic fabric, original openings, roof form, and agricultural character.
Check whether permitted development rights apply, as they may include strict limits on floor area, structural work, and external changes.
You should also confirm requirements for ecology surveys, flood-risk assessments, highways approval, and contamination reports.
Early consultation helps you identify objections, revise plans intelligently, and avoid costly enforcement action later.
Survey the Barn’s Structure and Historic Features
Before you design a new layout, commission a thorough survey of the barn’s frame, masonry, roof, foundations, drainage, and existing services. Ask a qualified surveyor and structural engineer to identify movement, decay, timber pests, roof spread, damp penetration, unstable walls, and inadequate footings. You’ll need clear evidence of which elements can remain, require repair, or need carefully justified replacement.
Document historic details before work begins, including trusses, original doors, ventilation openings, stonework, brick patterns, floor finishes, and agricultural fittings. This record supports Historical preservation and helps you retain the building’s character rather than disguising it.
A detailed Structural assessment also reveals constraints that affect openings, insulation strategies, and service routes. Check for previous alterations, concealed defects, and water damage, particularly around eaves, thresholds, gutters, and ground levels.
Set a Realistic Barn Conversion Budget
A realistic barn conversion budget should reflect the survey findings, not just the purchase price or a generic cost-per-square-metre estimate. Price essential repairs first, including structural strengthening, roof works, damp treatment, drainage, insulation, glazing, and new services.
Older agricultural buildings often need upgraded foundations, floor slabs, and connections to water, electricity, and wastewater systems.
Then allocate funds for planning requirements, building-control fees, surveys, access improvements, and contingency. Keep at least 15–20 percent available for hidden defects, material price changes, or specification adjustments.
Separate your must-have works from optional upgrades so you can protect the core conversion if costs rise.
Finally, include realistic allowances for kitchens, bathrooms, interior decoration, external finishes, and landscaping design. A detailed cost plan lets you make informed trade-offs before work begins and reduces expensive surprises later.
Build the Right Barn Conversion Project Team
Build a team that includes an architect or designer, structural engineer, contractor, and specialists familiar with historic or agricultural buildings.
Define each person’s scope, decision-making authority, and reporting schedule before work begins.
You’ll reduce gaps between design, approvals, structural repairs, and construction.
Assemble Essential Specialists
You’ll need a coordinated team of specialists to turn a barn’s agricultural shell into a safe, compliant, and functional home. Start with an architect or designer experienced in adaptive reuse, since barns present unusual spans, levels, and existing fabric.
Hire a structural engineer to assess foundations, timber frames, roof loads, and any required reinforcement. A surveyor can document boundaries, access, drainage, and site constraints before work begins.
Consult a planning professional when local rules, rural restrictions, or Historic preservation requirements may affect your proposal. You’ll also benefit from specialists in building regulations, energy performance, plumbing, electrical systems, and heating design.
Choose a contractor with proven barn-conversion experience, not simply general residential work. Include an Interior design professional early to help shape practical room layouts, daylight strategy, storage, finishes, and circulation.
Coordinate Roles and Responsibilities
Clear roles prevent costly gaps and conflicting decisions during a barn conversion. You should appoint one project lead, often your architect or contract administrator, to coordinate drawings, approvals, budgets, and site communication.
Define who authorizes changes, tracks costs, orders materials, and signs off completed work. Give your structural engineer responsibility for alterations to frames, foundations, and load-bearing walls, while your builder manages sequencing, trades, safety, and daily progress.
Set written responsibilities before work begins, including decision deadlines and reporting intervals. Your designer can lead Interior decoration choices, but confirm that finishes suit the building’s moisture levels, insulation details, and heritage character.
Assign Landscaping design early, too, so drainage, access, lighting, and planting integrate with construction plans. Hold regular site meetings, record actions, and circulate updated timelines so every specialist knows what you expect.
Design a Layout That Works for Modern Living
A successful barn conversion layout balances the building’s original character with the way you’ll actually live in it each day. Start by mapping daily routines: where you’ll enter, store coats, prepare meals, work, relax, and sleep.
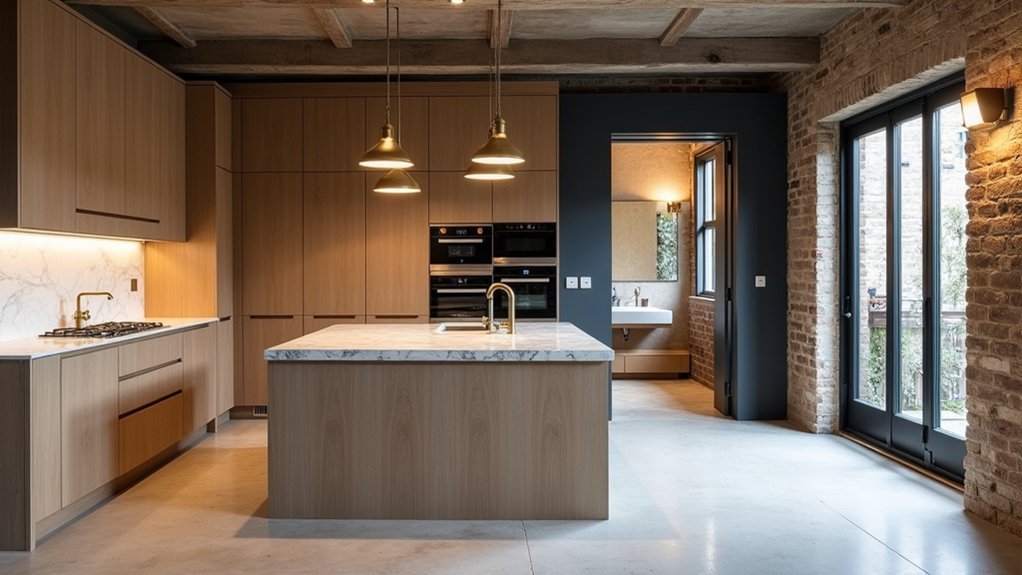
Keep major living areas within the tallest, brightest bays, and use lower or enclosed sections for bathrooms, utility rooms, storage, and wardrobes. Preserve exposed trusses, stone walls, and generous openings where possible, since they strengthen Barn aesthetics and rustic charm without compromising function.
Create clear zones rather than forcing every room into a rigid, conventional shape. An open kitchen, dining, and living area can suit the barn’s volume, while carefully placed partitions provide privacy.
Plan circulation around existing posts and structural walls, ensuring doors, stairs, and furniture have adequate clearance. Consider flexible rooms that can serve as guest bedrooms, offices, or hobbies.
Plan Insulation, Ventilation, and Energy Efficiency
You’ll need insulation that suits the barn’s masonry, roof structure, and moisture risks without trapping damp.
Pair airtight upgrades with controlled ventilation, such as heat-recovery systems, to maintain fresh air while limiting heat loss.
Then choose an efficient heating system—often a heat pump with well-zoned controls—that matches the building’s improved thermal performance.
Insulation Choices for Barns
Because a barn’s original structure rarely provides a continuous thermal envelope, plan insulation alongside ventilation, moisture control, and heating strategy from the outset. Assess the roof, walls, floor, and junctions to identify where heat escapes and where insulation can fit without trapping moisture against historic fabric.
Choose insulation materials according to the building’s construction: breathable wood-fibre, sheep’s wool, or hemp may suit solid masonry, while mineral wool or rigid boards can work in properly designed framed linings. Prioritise thermal performance, but also check vapour permeability, fire rating, thickness, and installation requirements.
Insulate roofs first, as they often cause the greatest heat loss. Treat floors carefully, especially where excavation could affect foundations or floor levels. Detail every connection around rafters, openings, and service penetrations to reduce thermal bridging and protect your conversion’s long-term comfort.
Ventilation Without Heat Loss
Although insulation reduces heat loss, a barn conversion still needs controlled ventilation to remove moisture, odours, and indoor pollutants without creating cold draughts. Specify a balanced mechanical ventilation system with heat recovery, sized from your property’s room volumes and occupancy. It extracts stale air from kitchens, bathrooms, and utility spaces while supplying filtered fresh air to bedrooms and living areas.
Position ducts carefully within insulated zones, seal penetrations, and include accessible filters for routine cleaning. Use humidity-controlled extract fans where intermittent moisture loads are high, particularly in bathrooms.
Retain existing openings only where they support historical preservation, and fit discreet vents that don’t alter significant masonry or timber details. Secure external grilles with robust, tamper-resistant fittings to support Barn security without restricting airflow.
Commission the system after installation, then verify airflow rates and adjust settings for quiet, consistent performance.
Energy-Efficient Heating Systems
Once you’ve reduced heat loss through insulation and airtightness, select a heating system that matches the barn’s calculated heat demand rather than its original size or appearance.
Ask your designer to model room-by-room loads, accounting for ceiling height, glazing, thermal bridges, and occupancy patterns.
Air-source or ground-source heat pumps often suit well-insulated conversions, particularly when paired with underfloor heating or oversized low-temperature radiators.
Retain an existing stove only if it provides efficient, controllable supplementary heat; don’t rely on it as the primary system unless fuel storage, flue performance, and emissions meet requirements.
Position equipment discreetly to support Historical preservation and aesthetic design.
Use smart zoning, weather compensation, and thermostatic controls so you heat occupied spaces precisely.
Reserve service routes early, ensuring pipes, ducts, and plant don’t compromise exposed beams, masonry, or future maintenance access.
Upgrade Services, Access, and Drainage Early
Before interior work begins, assess the barn’s water, electricity, heating, broadband, vehicle access, and drainage capacity. Confirm whether existing mains connections can support modern demand, and obtain utility provider quotes before finalising your budget. You may need upgraded electrical supply, new water pipes, a septic system, or a treatment plant, depending on location and regulations.
Plan trenches, ducts, inspection chambers, and service routes before laying floors, driveways, or patios. Guarantee access accommodates construction vehicles, emergency services, deliveries, and everyday parking without damaging surrounding ground.
Design surface-water drainage to direct runoff away from walls and prevent pooling near entrances. Coordinate these works with landscaping plans so planting, paths, and levels don’t obstruct maintenance access.
Early coordination also protects your interior decor budget from costly later excavations, repairs, and service rerouting.
Preserve Original Features Without Sacrificing Comfort
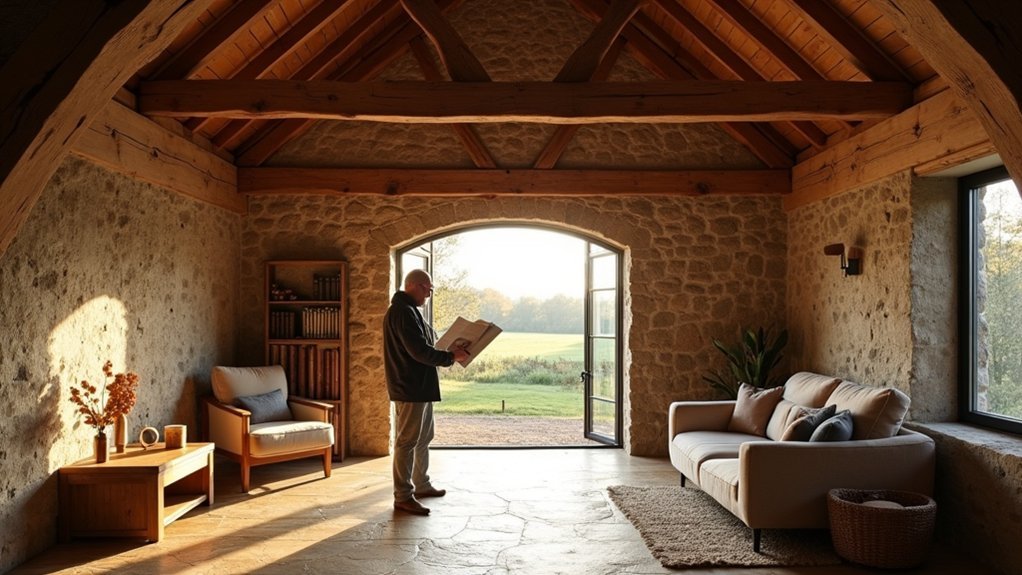
With services and groundworks mapped out, you can focus on retaining the barn’s character while making it comfortable for daily living. Start with a measured survey of beams, trusses, stonework, brick floors, and original openings.
Keep sound features visible, repair rather than replace them, and use matching materials where restoration is necessary.
Historic preservation doesn’t mean accepting draughts, darkness, or poor thermal performance. Add insulation discreetly within roof and wall build-ups, fit secondary glazing where appropriate, and seal gaps without trapping moisture in old fabric.
Position underfloor heating or slim radiators to avoid competing with exposed structure. Choose lighting that highlights timber joints and textured masonry, while providing practical task illumination.
Your interior aesthetics should balance honest agricultural details with simple, durable finishes that make the space easy to live in.
Manage the Build and Avoid Costly Mistakes
A well-managed barn conversion depends on clear sequencing, firm cost control, and regular site oversight. Finalise drawings, permissions, structural details, and specifications before work begins, then obtain itemised quotes that identify allowances, exclusions, and contingency sums. Set a realistic contingency, typically 10–15 percent, for hidden defects such as damp, unstable masonry, or inadequate drainage.
Appoint experienced contractors and agree on a written programme with stage payments tied to completed, inspected work. Visit regularly, document decisions, and approve variations in writing before costs escalate. Coordinate trades early: plumbing and electrical routes must be settled before insulation and plastering. Confirm interior lighting positions, switch locations, and fixture lead times before ceilings close.
Plan landscaping design alongside drainage, access, and utility works, preventing expensive excavation after completion. Keep records, check invoices against progress, and address defects immediately.
Frequently Asked Questions
Can I Convert a Barn Into a Holiday Rental?
Yes, you can convert a barn into a holiday rental—rustic charm meets strict regulation. You’ll need planning permission, building-code compliance, utilities, insurance, and accessibility checks. Balance Farmhouse design with Historical preservation to protect character and profitability.
How Long Does a Typical Barn Conversion Take?
A typical barn conversion takes 6–12 months, though complex projects can exceed a year. You’ll need extra time for planning consent, historic preservation requirements, structural reinforcement, utilities, inspections, and weather-related construction delays.
Will a Barn Conversion Increase Property Value?
Yes, you can increase property value with a well-designed barn conversion, especially when you respect Historic preservation and meet Building regulations. You’ll maximize returns through quality materials, efficient layouts, desirable amenities, and professional workmanship.
Can I Live in the Barn During Renovation?
You can, if you enjoy camping beside power tools—provided Building permits allow occupancy. Secure water, electricity, sanitation, insulation, and fire exits first. Farmhouse decor can wait; staged renovations reduce hazards, dust, and disruption.
Are Barn Conversions Eligible for VAT Relief?
You may qualify for VAT relief, often at 5% for qualifying conversions, but rules vary. Check tax implications early, retain invoices, and confirm planning permissions and eligibility with HMRC or a specialist adviser.