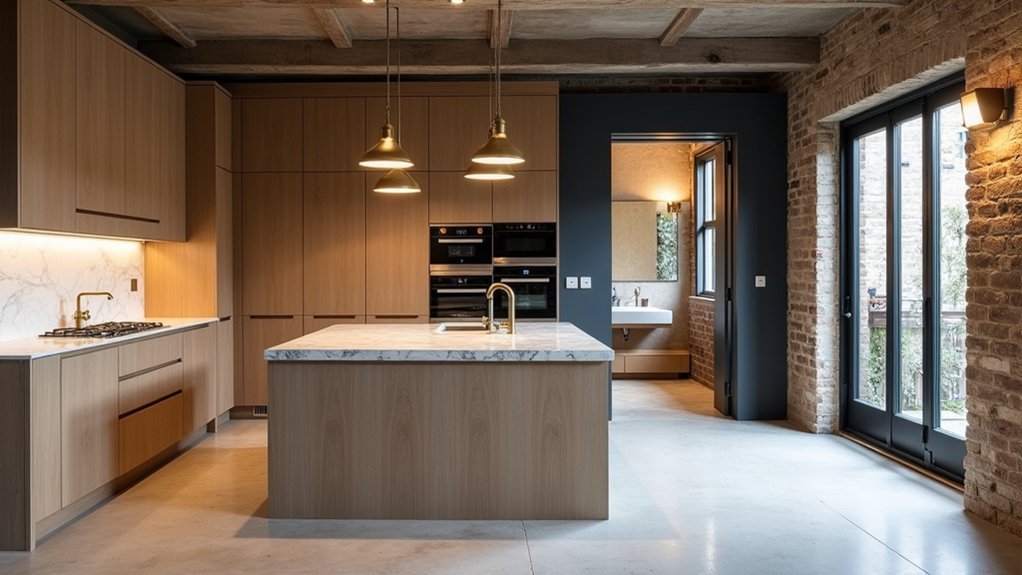
 Andrew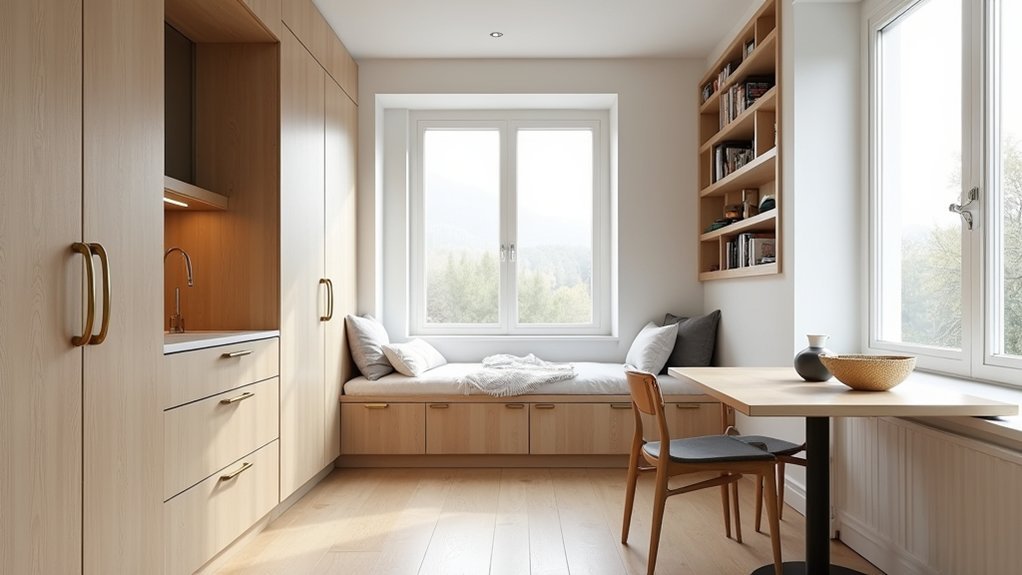
Like a well-packed suitcase, your flat works best when every item has a clear place and purpose. You can improve daily life by planning around your routines, using overlooked areas for storage, and choosing furniture that earns its footprint. Focus your budget on durable, high-use upgrades before decorative extras. The right changes can make even limited space feel calmer, clearer, and far more useful—but the layout decisions come first.
Plan Your Flat Refurbishment Around Daily Routines
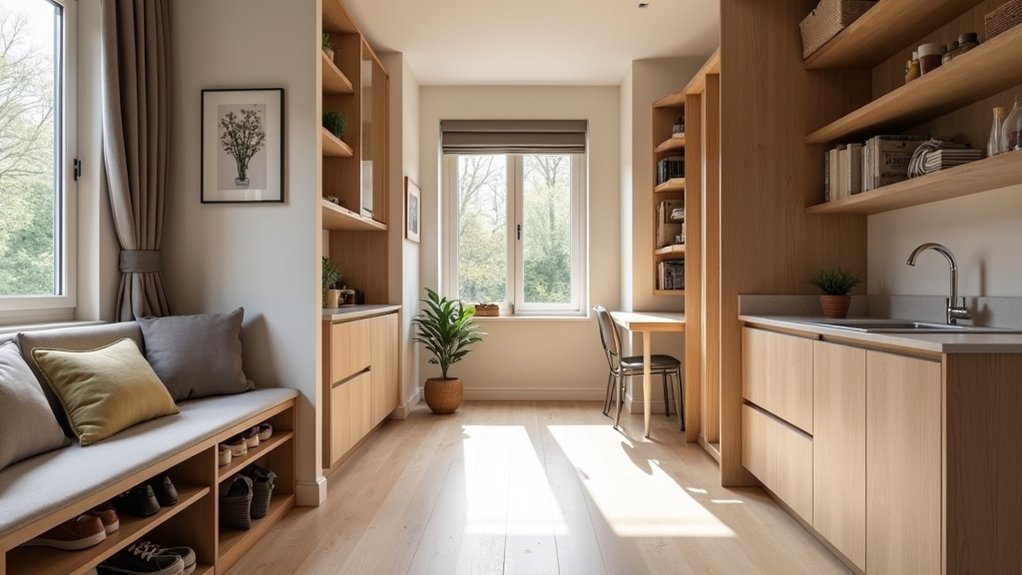
Before choosing layouts or storage units, map how you move through the flat each day. Note where you drop keys, prepare meals, change clothes, work, and relax. This reveals bottlenecks and helps you spend your budget where it improves daily use most.
Keep clear routes between rooms, allow doors and drawers to open fully, and place frequently used items within easy reach.
Match decorating styles to how you live rather than following short-lived trends. A simple, consistent palette can make compact rooms feel calmer and easier to maintain.
Choose lighting solutions for each task: bright, focused light for cooking and working, softer layers for evenings, and well-positioned fittings for halls and entrances.
Test your plan at different times of day, so you can spot glare, shadows, and awkward circulation before refurbishment begins.
Add Built-In Storage to Unused Spaces
Built-in storage turns overlooked areas into useful capacity without taking up valuable floor space. Assess alcoves, hallway recesses, chimney breasts, window seats, and the space above doors for fitted units that match your flat’s dimensions. Use full-height cupboards to store cleaning supplies, linens, luggage, or seasonal items, keeping daily areas clear.
Fit shallow cabinets along narrow corridors where standard furniture would obstruct movement. Add drawers beneath stairs or platform beds, and include Hidden compartments for documents, spare keys, or valuables. Modular shelving lets you adjust shelf heights as your storage needs change, making it suitable for books, pantry goods, or household equipment.
Choose durable hinges, soft-close runners, and simple finishes that blend with existing walls. You’ll gain organised storage, reduce clutter, and improve the flat’s usability without expanding its footprint or sacrificing circulation.
Choose Multi-Purpose Furniture for Small Rooms
Multi-purpose furniture helps you make every square metre work harder in a small flat. Choose pieces that solve two needs without adding visual clutter. A storage ottoman provides seating, a footrest and a place for blankets, while a bed with drawers removes the need for extra cabinets.
Convertible furniture, such as a sofa bed or fold-down dining table, lets you adapt a room for guests, meals or work without buying separate items.
Prioritise durable mechanisms, easy-clean finishes and dimensions that suit your daily routine. Modular units give you flexibility because you can add shelves, rearrange sections or move components when your needs change.
Look for nesting tables, extendable desks and benches with hidden compartments. By investing in adaptable pieces, you’ll reduce duplicate furniture, protect valuable floor space and get better long-term value from every purchase.
Improve Your Flat Layout for Easier Living
A well-planned layout makes a small flat feel easier to use without adding more furniture. Start by clearing routes between doors, windows, and key areas, so you can move without squeezing past clutter. Place everyday items near where you use them: keep cookware by the hob, coats by the entrance, and laundry supplies near the washing machine.
Define each zone with purposeful placement rather than bulky dividers. Turn a spare corner into a compact work area, or position a sofa to separate relaxing space from dining. Keep tall pieces against solid walls to protect sightlines and make rooms feel wider.
Use Lighting enhancements to brighten darker corners and improve task areas. Add Decorative accents sparingly, choosing wall-mounted pieces or slim items that don’t occupy surfaces. You’ll gain a calmer, more functional home.
Set a Budget for Storage-Led Refurbishment
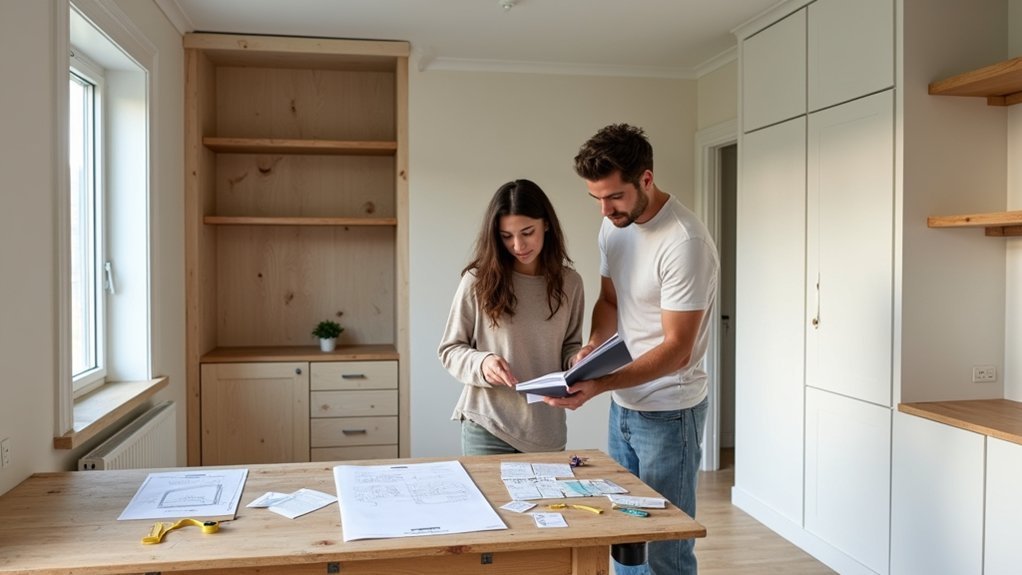
Before choosing units or fittings, set a clear budget that separates essential storage work from optional upgrades. List fixed costs first: carpentry, electrical changes, plumbing, flooring repairs, and installation.
Then assign funds to high-impact Storage solutions, such as full-height cupboards, under-bed drawers, hallway cabinets, and kitchen pull-outs.
Rank your Budget priorities by daily use. Spend more on durable hinges, drawer runners, and made-to-measure units where awkward corners waste valuable space.
Choose standard carcasses or modular shelving for less visible areas to control costs.
Keep a contingency of 10 to 15 percent for hidden defects or measurement changes.
Request itemised quotes, compare materials, and confirm what installation includes.
If funds tighten, delay decorative fronts, lighting, or premium finishes rather than reducing practical storage capacity.
Frequently Asked Questions
Do I Need Planning Permission for Internal Flat Refurbishment?
You usually don’t need planning permission for internal flat refurbishment, but you must meet Building regulations for structural, fire, drainage, or electrical changes. Check leasehold consent and freeholder rules before finalising your Interior design plans.
How Long Does a Typical Storage-Focused Refurbishment Take?
You’ll typically need 4–8 weeks; think of it like packing a suitcase—smart storage solutions prevent wasted space. Your renovation timeline depends on bespoke joinery, trades’ availability, and whether you’re moving plumbing or electrics.
Can I Stay in the Flat During Renovation Work?
You can stay during minor work, but you’ll likely need Temporary accommodation for major plumbing, electrical, or kitchen renovations. Check Renovation permits, contractor schedules, dust control, and utility shutoffs before deciding if staying saves money.
Which Contractors Should I Hire for Bespoke Storage Installation?
Hire a joiner or cabinetmaker for Custom shelving and Built in wardrobes; they’ll measure precisely, maximise awkward corners, and deliver lasting value. Use an electrician only if lighting or sockets need moving—measure twice, fit once.
How Can I Minimise Dust and Disruption During Refurbishment?
Use dust control barriers, sealed doorways, and HEPA vacuums. Schedule noisy work in blocks, protect belongings, and isolate work zones. You’ll achieve disruption minimization by phasing tasks, confirming daily cleanups, and maintaining clear contractor access.