 Andrew
You can pair a Victorian terrace’s original character with the clean lines and convenience buyers now expect. Start by planning compact kitchen and bathroom layouts, then budget for the less visible essentials: plumbing, ventilation, heating, and waterproofing. Use tailored storage, durable finishes, and period-sensitive details to protect both value and usability. The key decisions often sit behind the walls—and they can determine whether your refurbishment feels polished or compromised.
Plan Your Terrace House Kitchen and Bathroom Layouts
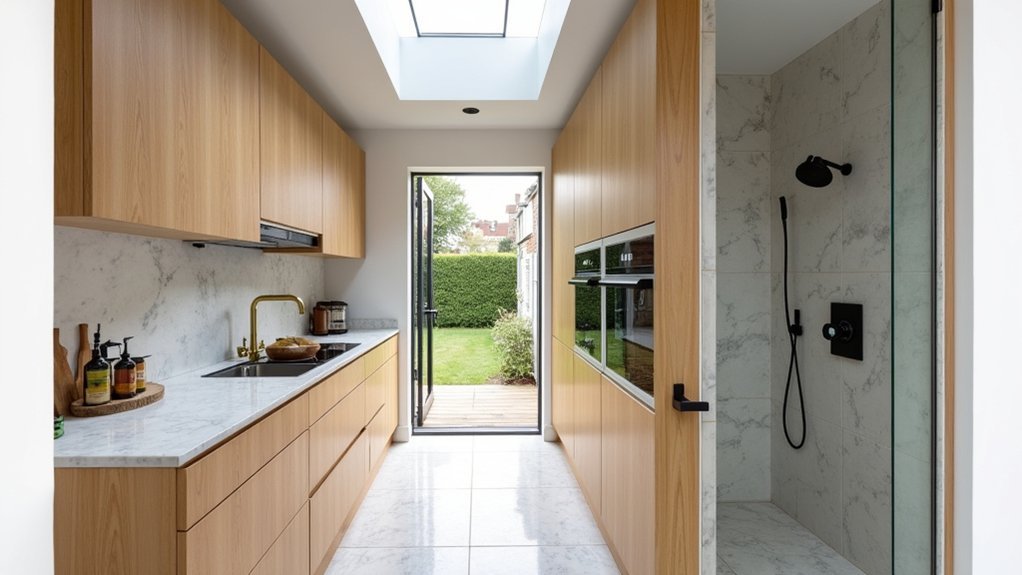
Start by mapping your existing kitchen and bathroom services, as terrace houses often have narrow footprints, shared walls and limited scope to move drainage without adding cost. Keep sinks, toilets and appliances close to existing soil stacks where possible, then test circulation around doors, cabinetry and shower screens.
Measure ceiling height before choosing tall units, extractor routes or overhead storage; older terraces can have uneven floors and lowered ceilings. Assess window placement early, balancing daylight, privacy and ventilation with neighbour-facing elevations.
In a compact kitchen, prioritise a clear work triangle, full-depth storage and integrated appliances. For bathrooms, consider walk-in showers, wall-hung fittings and recessed niches to preserve floor area.
Check planning constraints for extensions, rooflights or altered openings, especially in conservation areas. Buyers value practical layouts that feel bright, usable and easy to maintain.
Set a Realistic Terrace House Refurbishment Budget
Build your terrace house refurbishment budget from measured scope, local labour rates and realistic allowances rather than a headline cost per square metre. Price demolition, plumbing alterations, electrical upgrades, waterproofing, cabinetry, tiles, fixtures, ventilation and finishing separately. Get at least three itemised quotes, then compare specifications, exclusions, lead times and provisional sums—not just totals.
Your Budget allocation should protect essential building work first: structure, moisture control, services and compliance. Reserve 10–20% for contingencies, especially in older terraces where hidden damp, outdated wiring or uneven floors can emerge after strip-out. Keep a schedule of selections so you can track costs before ordering.
Useful Cost saving tips include retaining service locations where possible, choosing durable mid-range fittings and buying long-lead items early. Don’t cut waterproofing, qualified trades or inspections; poor savings there often create expensive defects later.
Maximise Space in a Narrow Terrace House Kitchen
In a narrow terrace kitchen, you’ll gain the most usable space with a streamlined galley layout that keeps the work triangle efficient.
Fit tall cabinets, wall shelving and integrated appliances to use vertical space without crowding the floor.
Choose pale finishes, reflective splashbacks and layered lighting to make the room feel brighter—a feature buyers increasingly expect.
Streamlined Galley Kitchen Layouts
A galley kitchen can make a narrow terrace house work harder by placing cabinetry, appliances and prep space along two efficient runs. Keep the aisle clear at around 1,000–1,200mm, so two people can pass without compromising workflow.
Plan appliance placement carefully: position the sink, hob and fridge in a practical triangle, with landing space beside each.
Use integrated appliances to maintain clean lines and appeal to buyers seeking a polished renovation.
Choose handleless or slim-profile cabinetry to reduce visual clutter, and fit durable worktops that suit daily use.
Color coordination also matters; pair light cabinet fronts with a restrained splashback and continuous flooring to make the room feel wider.
If possible, open one end toward the dining area or garden, creating sightlines that improve light, circulation and perceived value.
Vertical Storage Solutions
Make every wall work by taking cabinetry to the ceiling, especially where a narrow terrace kitchen lacks floor area. Full-height storage cabinets keep rarely used platters, small appliances, and bulk supplies out of sight while preserving clear work surfaces.
Choose shallow upper units where circulation is tight, and fit pull-down shelves so high storage remains practical.
Add vertical shelving to unused wall sections beside doorways, around chimney breasts, or above benchtops. Open shelves suit everyday glasses, cookbooks, and frequently used ingredients, but limit them to avoid a cluttered look.
Specify adjustable shelf heights to accommodate changing household needs and improve resale appeal.
Use tall pantry pull-outs, slim broom cupboards, and integrated recycling units to organise awkward gaps. You’ll gain capacity without widening the kitchen or compromising the efficient galley layout.
Prioritise durable hinges, concealed fixings, and easy-clean finishes for lasting value.
Light-Enhancing Design Choices
Once storage has cleared the benchtops, light can make a narrow terrace kitchen feel wider, taller, and more valuable. Prioritise Natural light by enlarging rear glazing, adding a skylight above the work zone, or choosing slim-framed doors to the courtyard.
Keep window coverings minimal and position tall cabinets away from primary openings. Use a pale, continuous palette across walls, joinery, and splashbacks to reduce visual breaks.
Reflective surfaces, such as satin cabinetry, glazed tiles, and a lightly polished stone benchtop, bounce daylight deeper into the room without creating harsh glare. Layer dimmable downlights with under-cabinet LEDs so preparation areas remain bright after dark.
Select warm white lamps to flatter timber and stone finishes. These upgrades improve daily usability and give buyers the open, well-planned kitchen they expect in a renovated terrace home.
Design Modern Bathrooms for Small Terrace House Plans
Small terrace house bathrooms demand careful planning because every centimetre affects comfort, storage and resale appeal. Start with a compact layout that keeps the shower, basin and WC aligned along one wall, preserving clear floor space.
Choose wall-hung Bathroom fixtures to make cleaning easier and create a less crowded look. A slim vanity with drawers gives you practical storage without overwhelming the room, while a mirrored cabinet reduces visual clutter.
Use large-format tiles with minimal grout lines to make narrow rooms feel broader. Alternatively, run vertical Tile patterns in the shower area to draw the eye upward.
Prioritise durable finishes, neutral colours and timeless fittings; buyers generally value bathrooms that feel clean, functional and easy to update. Keep access comfortable around each fixture.
Upgrade Plumbing, Ventilation, Lighting, and Heating
Upgrade plumbing and drainage first to prevent leaks, slow waste runs, and costly future access work. You’ll protect the building fabric with effective extraction ventilation, especially in kitchens and compact bathrooms.
Add layered lighting and efficient heating controls to improve comfort, energy performance, and buyer appeal.
Efficient Plumbing And Drainage
A terrace house refurbishment benefits from a coordinated services plan: replace ageing pipework, improve drainage falls, and add proper soil-stack ventilation before finishes go in. You’ll reduce leak risk, prevent slow outlets, and protect new cabinets, tiling, and flooring from costly future disruption.
Use Smart fixture placement to keep bathrooms and kitchens close to existing stacks where possible. This limits excavation, shortens pipe runs, and helps control renovation costs in tightly planned properties.
Specify accessible isolation valves, serviceable traps, and robust waste pipes sized for modern appliances. Check external gullies, shared drains, and connection points before committing to layouts.
Choose Water saving fixtures, including dual-flush WCs, aerated taps, and efficient shower valves. They appeal to buyers, lower household bills, and support a more resilient refurbishment without compromising everyday performance.
Ventilation, Lighting And Heating
Plan ventilation, lighting, and heating together before walls and ceilings close, so each system works efficiently without competing for space. Fit extractor fans ducted externally from bathrooms and kitchens, rather than relying on recirculating units, to protect air quality and reduce condensation in a narrow terrace layout. Choose quiet, humidity-sensing fans that meet current Building Regulations.
Layer lighting with recessed task lights, under-cabinet strips, and dimmable ceiling fittings. Position switches near entrances and use IP-rated fixtures in wet zones. This approach improves usability and supports resale expectations.
Upgrade heating with zoned controls, thermostatic radiator valves, and an efficient boiler or heat-pump-compatible system where practical. Insulate pipes before boxing them in, and allow access to valves and controls. These choices improve energy efficiency, lower running costs, and make compact rooms feel more comfortable year-round.
Choose Finishes That Respect Period Character
When selecting finishes for a terrace house, let the property’s age, original detailing, and local buyer expectations guide your choices. Retain or replicate features such as timber skirting, panelled doors, cornices, encaustic-style tiles, and deep window reveals where budgets allow. Traditional craftsmanship adds credibility, particularly in Victorian and Edwardian streets where buyers notice mismatched profiles or cheap trim.
In kitchens, pair contemporary appliances with shaker cabinetry, painted finishes, brass or nickel hardware, and understated stone-effect worktops.
For bathrooms, choose Period appropriate fixtures, including pedestal basins, framed mirrors, traditional taps, and ceramic wall tiles with restrained grout lines. Avoid overly glossy units, oversized handles, and trend-led colours that date quickly.
Match new finishes to surviving originals, but don’t create a pastiche. You’ll protect character while delivering the durability, storage, and easy maintenance modern buyers expect.
Frequently Asked Questions
Do I Need Planning Permission for Internal Terrace House Renovations?
You usually don’t need planning permission for internal renovations; around 90% fall under permitted work. However, you’ll need approval for Structural alterations, listed buildings, or conservation areas. Check Open plan layouts don’t affect load-bearing walls.
How Long Does a Full Kitchen and Bathroom Refurbishment Take?
You can expect a full kitchen and bathroom refurbishment to take four to eight weeks. Budget considerations, Material selection, contractor availability, plumbing changes, and delivery lead times can extend schedules, so build in contingency time.
Should I Move Out During Major Refurbishment Works?
Yes, you should move out during major works if utilities, access, or safety are disrupted. Temporary accommodation improves comfort and scheduling. Weigh Cost considerations against reduced delays, contractor access, dust exposure, and your project’s likely duration.
Which Warranties Should Contractors Provide for Completed Work?
Demand Warranty coverage that’s worth its weight in gold: Contractor guarantees for workmanship, materials, and structural work. You should receive written terms, durations, exclusions, certificates, insurer details, and clear defect-reporting procedures before final payment.
How Can I Find Reliable Tradespeople for a Terrace House Project?
Use Trade vetting platforms, local recommendations, and trade associations to shortlist candidates. Verify contractor credentials, insurance, references, and recent comparable projects. Obtain three detailed quotes, check availability, and use a written contract before hiring.